|
We collect basic website visitor information on this website and store it in cookies. We also utilize Google Analytics to track page view information to assist us in improving our website. |
CONTINUE |

 |
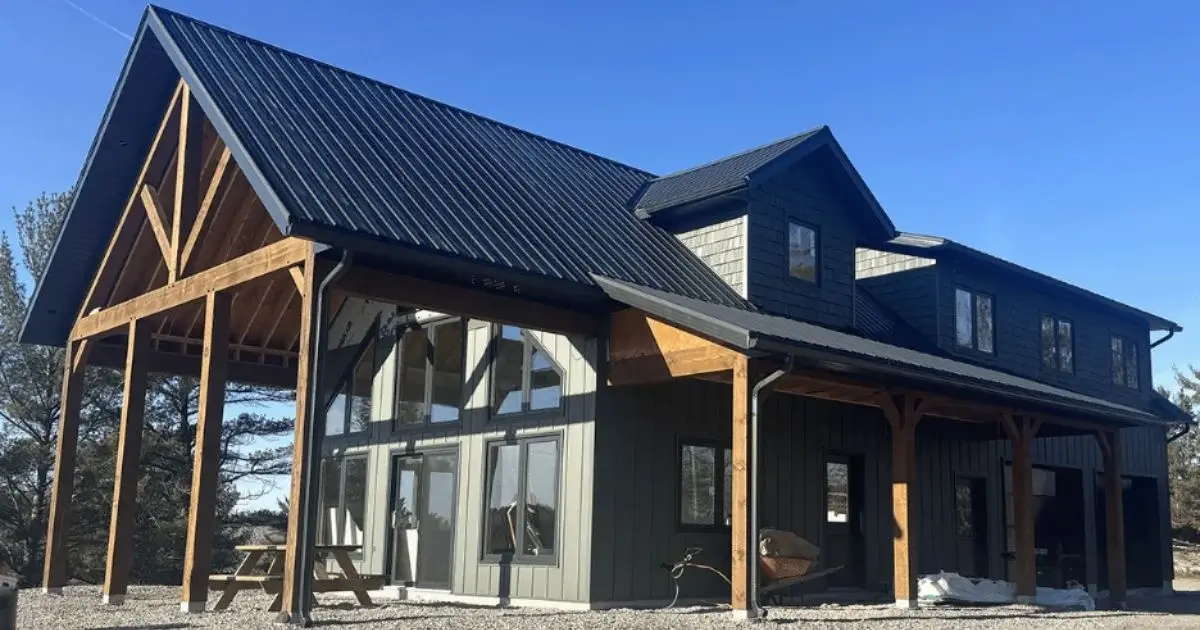
When it comes to choosing timber additions for your home, the process seems relatively simple in theory. And while an experienced timber frame provider can certainly add a timber frame to nearly any style of home, some potential mistakes can occur during the process. That’s why it’s important to understand where issues can occur, both as a customer and a provider, to ensure your next timber addition project runs as smoothly as possible.
This is why Wolf Lake Timber Works takes on projects regardless of scale; whether you’re an individual or a business looking for a high-quality timber build to stand the test of time, you’ll find the right solution here.
Wolf Lake Timber Works was built on a love and passion for timber construction. Proudly based in Southern Ontario, we provide expert timber frame installation throughout the region while shipping our handcrafted timber frames to clients across North America.
Before looking at construction mistakes, it's important to understand the common pitfalls that arise during the pre-construction phase. This includes establishing a clear vision of your timber addition before you move forward with the process.
There isn’t anything wrong with looking at a business’s catalogue and choosing a pre-existing design, but it’s also important to have a plan to ensure that it’s not only feasible but also matches the look of your home.
Whether you have a more rustic build or a modern home, a timber frame accent can look amazing on either. However, you still want to consult a professional.
Here is what the process looks like when you work alongside handcrafted timber professionals like Wolf Lake Timber Works.
When you work with Wolf Lake Timber Works, every exceptional timber frame (whether an addition or build) starts with a conversation.
Whether you have a simple sketch, detailed architectural plans, inspiration photos, or even an idea, our team will work closely with you to create a custom timber frame that matches your vision without breaking your budget.
Our team believes you should know exactly what to expect before your project begins. That's why we provide a detailed, no-obligation estimate that clearly outlines every cost. No hidden fees. There are no unexpected surprises—just honest, transparent pricing from the start.
Once your design is finalized, we bring it to life with detailed 3D modelling so you can visualize every aspect of your timber frame before production begins. We also provide professionally engineered, stamped shop drawings to ensure your structure meets the highest standards for strength, safety, and precision.
Every timber frame is expertly handcrafted in our workshop. Each timber is carefully cut, sanded, stained, and dry-fit by our skilled craftsmen, with every component thoroughly inspected throughout the process to ensure exceptional quality before it leaves our shop.
When your timber frame is complete, it's carefully packaged and delivered on schedule, ready for installation. Whether you'd like to assemble it yourself with guidance from our team or have our experienced installers manage the entire process, we'll help ensure your project comes together smoothly from start to finish.
When you fail to bring in the right specialists (from timber specialists to architects), you risk the framework design being finalized before any conversations have happened. Timber framing isn't just about providing an aesthetic addition at the end of the design process; rather, the design depends on timber sizes, structural requirements, rooflines, and connection details, all of which can impact the final design.
Wolf Lake Timber Works operates alongside architects and construction professionals to ensure every single build or addition runs seamlessly. Building a memorable timber structure or addition requires the expertise of multiple professionals who work together to capture your precise vision.
Bringing a timber framing specialist into the project early allows the frame to become an integrated part of the addition rather than something that's forced into an existing plan. It also reduces the likelihood of costly revisions later in the project.
We aren’t suggesting that you go out of your way to exceed your budget; rather, we encourage finding a middle ground. Don't cut costs so drastically that the project becomes unfeasible or results in a low-quality addition that won’t be worth the cost. Instead, it’s more advantageous to work with a timber supplier that can operate within a realistic budget that suits you and your personal needs.
Having said that, choosing the lowest possible quote can lead to undesirable compromises in materials, engineering, industry wisdom, craftsmanship, and service. A lower price often won't include design revisions, engineering, installation support, or premium timber materials, which can actually end up costing you more later on. Especially when you consider the profitability of the timber industry as a whole, experienced professionals won’t usually overcharge you, but the rising demand for timber means that craftspeople won’t shortchange themselves, either – usually.
Sometimes, when you cheap out on materials and construction expertise, you could end up having to pay more in the end. Why? Because the materials wear out faster; inexperienced professionals make mistakes that need to be fixed; and you can end up with a product that doesn’t match your vision, requiring you to pay more to fix the inadequacies.
Remember how we mentioned that timber additions can technically be installed on any style of home? That still rings true, but it doesn’t mean every design will look stylish or even cohesive.
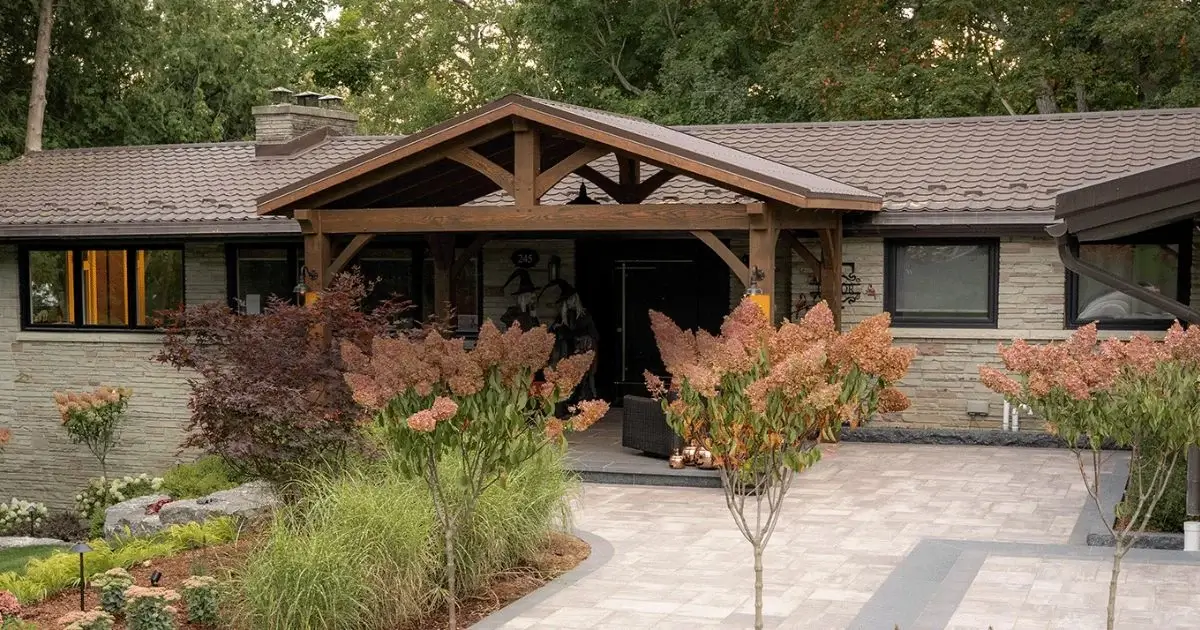
After all, a timber frame addition needs to feel like a natural extension of a home rather than an obvious add-on. While it's totally OK to make a timber addition a statement piece, it needs to look good with the home’s original architecture.
Unfortunately, many homeowners can fixate on their new space and not immediately see how an addition works visually with the existing architecture; that's why it's so important to work with a team of professionals who can help map out your vision before final decisions are set in stone. Roof pitches, timber proportions, exterior finishes, window placement, and overall structural scale need to work together to create an ideal design that enhances the property's character.
A timber frame is a lot more than just the timber frame itself. It often requires builders, plumbers, roofers, and other trades to work together to make it work. While timber accents often consist of trusses, posts and beams, and other additions, you usually need to work with a timber supplier ready and willing to work alongside other trades specialists to ensure your vision comes to life.
The timber industry as a whole relies on various professionals to get the job done correctly. That doesn’t necessarily mean timber suppliers can’t handle jobs on their own, but rather, they're eager to collaborate with other Canadian businesses to turn both minor and major projects into long-lasting masterpieces. Not only this, but a reliable business won’t falter on the communication aspect of the project.
Poor communication between trades can result in delays, rework, or installation conflicts. Early collaboration ensures everyone understands the project requirements before construction begins.
By bringing in professionals who understand how the business operates as a whole, you can ensure clear communication that won’t allow minor mishaps or significant details to fall through the cracks.
Founded in 2018 by Kaine Laursen and Mike Spohn, Wolf Lake Timber Works was built on a shared passion for exceptional craftsmanship and thoughtfully designed timber structures. Drawing on years of experience in design and timber frame construction, they established a company dedicated to creating custom timber frames that are as functional as they are beautiful. Since then, the team has continued to grow, expanding both its skilled workforce and its workshop just west of Peterborough, Ontario.
From the first conversation to the final installation, Wolf Lake Timber Works believes every successful project begins with collaboration. By working closely with homeowners, builders, and architects throughout the entire process, the team ensures every timber frame is tailored to the client's vision while maintaining the highest standards of quality, precision, and craftsmanship. Clear communication and attention to detail remain at the heart of every project, resulting in timber structures that are built to last and designed to be enjoyed for generations.