|
We collect basic website visitor information on this website and store it in cookies. We also utilize Google Analytics to track page view information to assist us in improving our website. |
CONTINUE |

 |
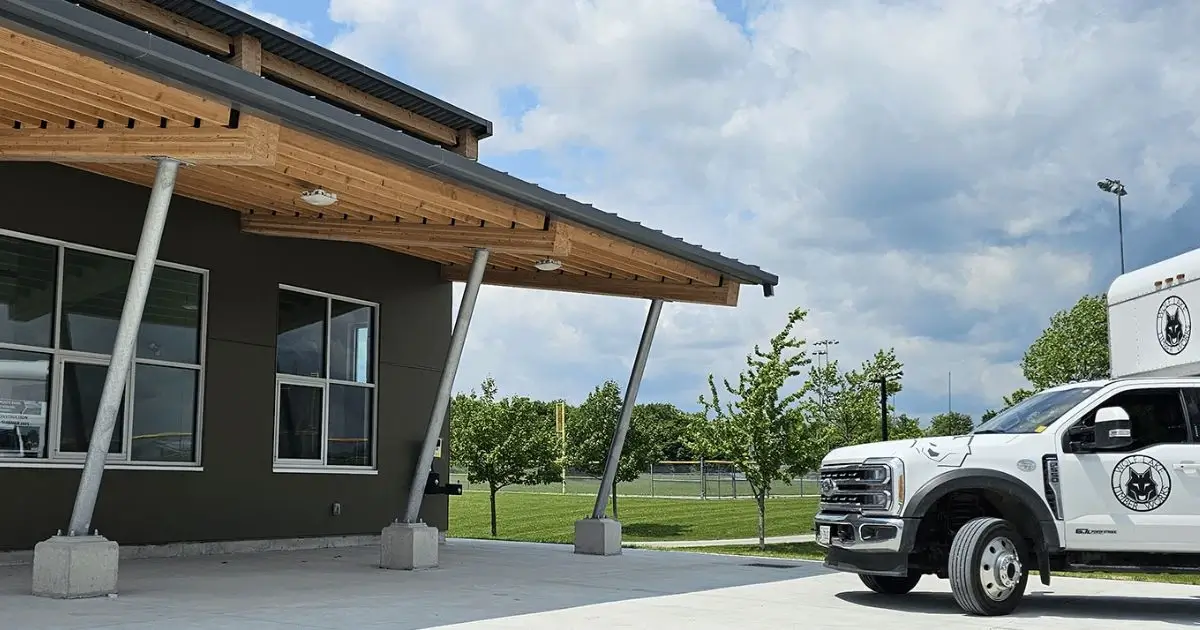
When a project calls for something more distinctive than a conventional construction approach, timber framing offers an opportunity to make the structure itself part of the design. Large, exposed beams, substantial posts, carefully crafted connections, and dramatic rooflines can turn a functional building element into a defining architectural feature.
For architects, builders, contractors, and landscape professionals, this design flexibility makes timber framing particularly valuable. Timber structures can be incorporated into residential, commercial, and outdoor projects, from custom home entrances and gable trusses to pavilions, pergolas, gazebos and large-scale event structures.
At Wolf Lake Timber Works, we custom design every timber frame around the project rather than selecting from an off-the-shelf catalogue. Using premium-grade Douglas fir timber, our team works with professionals to turn architectural concepts into prefabricated timber components ready for efficient on-site assembly.
Douglas-fir is one of Canada’s most highly valued tree species, prized for both its adaptability across different ecosystems and the quality of the products made from its wood. It is used to produce lumber, veneer, interior and exterior finishing materials, and pulp. However, Douglas-fir can be affected by biological and climate-related stresses, including root diseases, beetles, and drought, making research into natural resistance and desirable wood-quality traits increasingly important for maintaining the species’ long-term value.
So, what exactly makes timber frame structures stand apart from other construction methods? The team at Wolf Lake Timber Works will take you through everything.
One of the most recognizable features of a timber frame structure is also one of its greatest design advantages: the structural components are usually visible. When it comes to conventional, much of the structural system is hidden behind siding or other finishes. Timber framing takes a different approach. Large posts and beams can remain exposed, allowing the structure to contribute directly to the visual character of the space.
This creates an architectural language that is designed to be intentional from the moment someone comes into the building or approaches the timber frame structure. A substantial timber post frame can create a stunning entrance, while exposed beams can draw eyes upwards and emphasize the project's scale. In an outdoor timber pavilion, the frame can establish the entire character of the gathering space. For professionals, this means structural planning and architectural design can work together rather than existing as separate considerations.
Timber gable trusses can introduce strong geometric elements to a building while emphasizing the roofline. Instead of treating the roof as something that simply protects the structure from the elements, designers can use the framing to create a focal point.
A custom gable truss can complement the proportions and architectural style of a home, commercial building or event space. Exposed timber elements can also add visual rhythm, drawing attention to the entrance or creating a stronger sense of symmetry.
Because these components are custom designed, their dimensions, configuration and finish can be coordinated with the broader architectural plans. This is particularly useful when timber is intended to complement another material, such as stone, glass, metal or conventional wood framing. The result is a structure where the timber feels integrated into the original design rather than added as an afterthought.
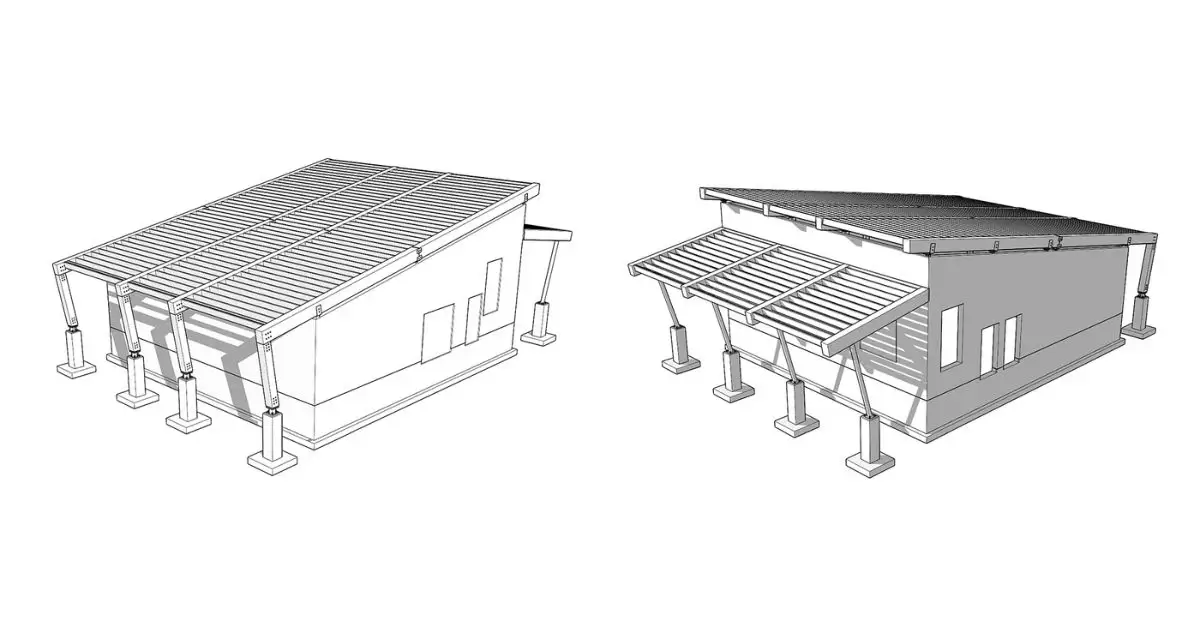
Timber framing is also distinguished by the way each component comes together; traditional framing typically relies on carefully considered connections between large structural components. These connection details can become part of the visual identity of the finished structure, particularly when the timber remains exposed.
When you ask architects and designers, connection details offer an opportunity to create something that's unique to a specific timber frame project. The proportions, placement and configuration of posts, beams, braces, and other elements can all influence how the completed structure feels.
This is one reason early collaboration is important. Timber framing involves specialized structural considerations and connection details that can affect the overall design. Bringing a timber framing specialist into the project early allows those considerations to be addressed before construction is underway.
At Wolf Lake Timber Works, the design process is collaborative, allowing architectural plans, sketches, or concepts to be developed into a timber frame that aligns with the project's requirements, budget, and intended appearance.
The scale of a timber framing project can influence the experience of an interior or exterior space. Large structural projects can create a sense of openness while still providing space and definition. Instead of relying on several structural elements, timber builders can utilize substantial beams and posts to define boundaries while opening up significant space. This can be particularly effective in spaces intended for gathering.
Think about a timber pavilion for a second; rather than creating a visually heavy structure that has several supports, a carefully planned timber frame can establish a strong structural presence while maintaining an open connection with the surrounding landscape.
The same principle can be applied to residential spaces, commercial buildings, and event venues. Timber can help create a feeling of scale without making the architecture feel cold or overly industrial.
Another misconception surrounding timber framing is that every design is automatically "rustic." Exposed timber is beautiful for traditional and cottage-inspired architecture, but it can also look stunning in contemporary and modern projects. The key is ensuring the material is detailed and properly proportioned and combined with other design elements. Here are some examples:
Clean timber lines
Floor-to-ceiling windows
Minimalist connections
Open floor plans
Timber and steel combinations
Dark metal accents
Exposed timber ceilings
Cantilevered elements
Glass walls and doors
Integrated lighting
Mixed materials
Indoor-outdoor spaces
Clean lines and carefully proportioned timber members can work alongside modern glazing, steel, concrete, and minimalist finishes. More traditional joinery and substantial timber members can reinforce a heritage-inspired or rural aesthetic.
Because each Wolf Lake Timber Works project is customized, professionals have control over dimensions, stain, finish, and style rather than being limited to a standard design. That flexibility allows timber to support the architectural vision instead of dictating it.
Timber framing can also transform outdoor spaces from simple functional areas into destinations. Pergolas, trellises, gazebos and pavilions can provide shade, shelter, and defined gathering areas while adding a strong visual element to the landscape. For landscape designers and contractors, this creates an opportunity to connect architecture and the surrounding property.
A timber pavilion, for example, can become the centrepiece of an outdoor entertainment area. A pergola can define a transition between indoor and outdoor spaces. A gazebo can provide a dedicated gathering area within a larger landscape design.
These structures do more than fill a practical need. They help establish how people move through and experience the property.
Wolf Lake Timber Works collaborates with professionals to create custom outdoor structures designed to balance appearance and function, including pavilions, pergolas, gazebos, and trellises.
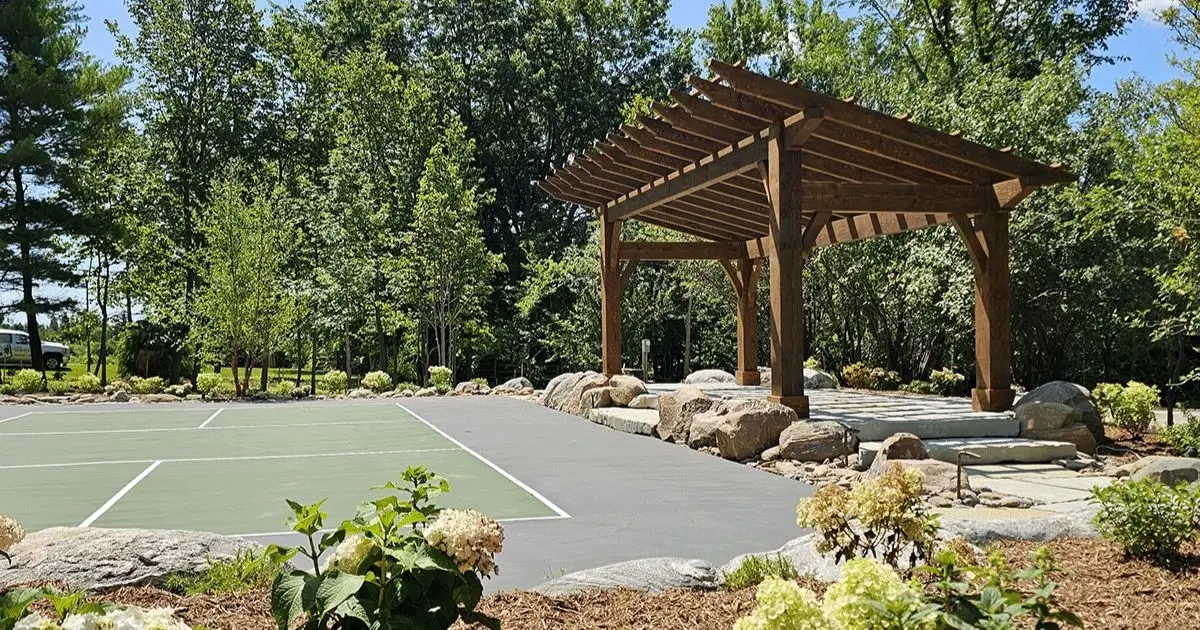
Timber framing is not limited to small residential features. The same design principles can be applied at a much larger scale, including commercial spaces, event venues, wineries, breweries, and other destination properties. Wolf Lake Timber Works has experience with projects ranging from individual architectural accents to large-scale timber structures.
This scalability gives professionals considerable freedom when considering how timber could fit into a project.
A smaller residential project may benefit from a carefully designed entrance or gable truss. A landscape project might call for a pergola or pavilion. A commercial development could incorporate a large timber entrance or gathering structure designed to become part of the property's identity. The material remains visually recognizable, but its application can change considerably depending on the project's goals.
Good design has to work in the real world.
For professionals, one of the advantages of working with a specialized timber framing partner is the ability to combine custom design with prefabrication. Wolf Lake Timber Works prepares timber components to precise specifications before they arrive on site, helping reduce the amount of construction work required at the project location.
This approach can make coordination easier for builders and contractors, particularly when a project has a tight construction schedule or multiple trades working simultaneously.
The timber is cut, finished, and inspected before delivery, with the completed components arriving ready for assembly. This allows the craftsmanship to happen in a controlled environment while the installation can be coordinated with the broader construction schedule.
For architects and contractors, that distinction matters. A visually impressive timber feature still needs to be practical to manufacture, transport, and install.
The most important design feature of a successful timber structure is not a specific beam, truss, or connection. It is the collaboration that happens before those elements are built.
Timber framing involves structural requirements, material considerations, connection details, and installation coordination that can influence the final design. Addressing these factors early can help prevent costly changes later in the project.
Wolf Lake Timber Works encourages professionals to involve its team during the planning and design stages. Working alongside architects, builders, and contractors allows the timber components to be considered as part of the construction process from the beginning, rather than being incorporated after the primary design has already been finalized.
That collaborative approach helps bridge the gap between what looks good on a drawing and what can be fabricated and assembled on site.
Timber framing offers something that few other structural materials can replicate in quite the same way. It can be structural, functional, and decorative at the same time.
Exposed beams can become architectural focal points. Gable trusses can strengthen a roofline. Timber entrances can create a memorable first impression. Pavilions and pergolas can transform outdoor spaces, while custom posts, brackets, and beams can add character to an otherwise conventional structure.
For architects, builders, contractors and landscape professionals, the possibilities extend far beyond the traditional timber-frame home. With thoughtful design and early collaboration, timber can be incorporated into projects of many different sizes, styles, and purposes.
At Wolf Lake Timber Works, every project starts with the same principle: forget off-the-shelf solutions and create something specifically suited to the design. From premium Douglas fir timber frames to custom exterior accents and outdoor structures, the team works with professionals to turn architectural concepts into handcrafted structures built for the project.
When the structure itself is meant to make an impression, timber framing gives you the opportunity to make that impression count. When you build to a higher standard, every detail matters. From the overall design and structural integrity to the craftsmanship of each beam, connection, and truss, the right timber framing partner can help bring your vision to life without compromising on quality.
At Wolf Lake Timber Works, we create custom timber frames and wood trusses designed to meet the demands of each project. Proudly based in Southern Ontario, we provide expert installation services throughout the region and ship our handcrafted timber frames across North America, helping architects, builders and contractors bring distinctive timber designs to life.